

Commercial and Public
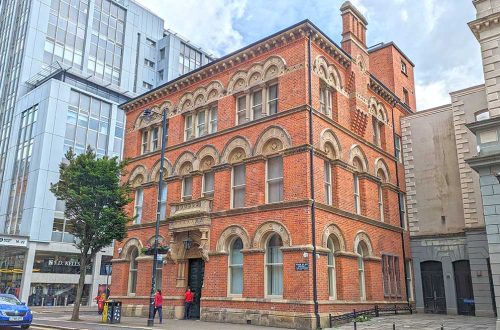
28 Bedford Street
A listed Venetian Gothic brick and stone linen warehouse dating from 1867 and to the designs of W J Barre and later know as Bryson House when it was a community and charitable use. A new owner wanted to restore the building beginning with the external envelope.
The Practice undertook a stone, brick, and window survey of the building and from that prepared drawings, specifications and schedules of work to outline the repair. Detailed analysis of the stone allowed new stones to replicate the old, not just in colour.
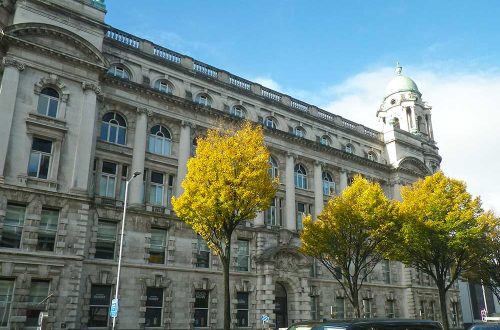
John Bell House
The listed former College of Technology, and now a Student Roost, all in a Baroque Revival style and built of Portland stone with distinctive copper domes to its external corners. One tower needed repair following damage. This was specialist work to repair insitu one of the towers hidden metal frame and conserve and renew its copper clad dome using traditional copper smithing techniques and modern conservation interventions. Carefully prepared drawings followed extensive survey and research cumulating with exacting design and contractor standards on site.
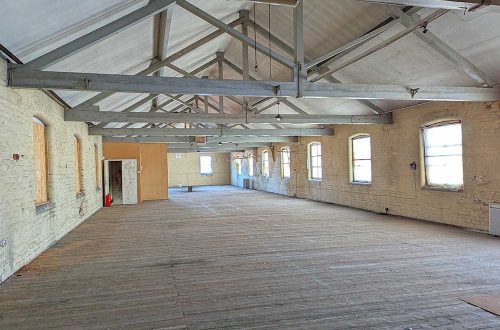
North Howard Street Mill
A three-storey former flax mill once part of a huge complex and dating from the early 19th century when this part of Belfast was a booming industrial area.
The Practice was commissioned to carry out a detailed survey and heritage assessment of the site as part of a funding application by a local community group. The survey looked at every element of this historic building and highlighted its architectural and social importance to the area. Recommendations were made for urgent works to mothball the site and then a costed capital scheme for its eventual restoration as a working and arts space.
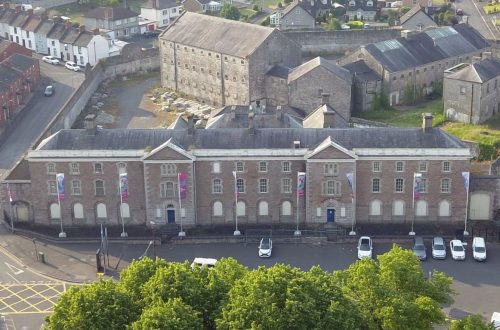
Armagh Gaol
A largely derelict grade A listed Gaol of 1780 with early and late 19th and 20th century additions, sitting at the head of the Mall Armagh, one of Irelands earliest urban settlements.
The Practice were commissioned to carry out a detailed building conservation survey of the whole site and this was taken forward using high level access on an element by element, and cell by cell analysis, over a two-week period. Conclusions were fulsome and broken down into blocks, and then elements, and finally urgency of repair, all fully costed so that the owner could prepare a plan of work for repairs over the next few years.
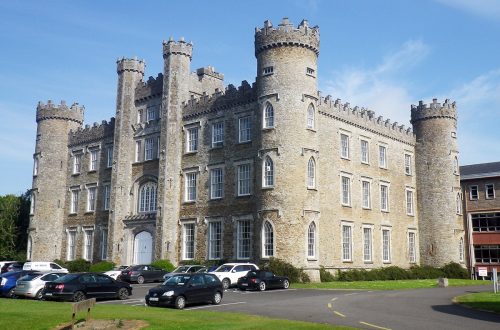
Gormanston Castle
Originally, a large late Georgian castle and estate, remodelled in the early 19th and 20th centuries it is now in use as a school and is going through a further period of transformation.
We were commissioned by an Architect to prepare a Conservation Management Plan and condition survey of the buildings on this site. The Plan included an historical assessment, condition survey and statement of significance which led to a series of conservation policies and a management action plan to inform the transformation planning.
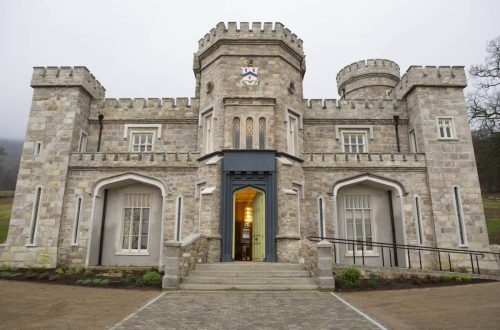
Killeavy Castle
A Grade A listed early Victorian Castle bought by our client when it was derelict and close to becoming a ruin.
Working with a local Architect, we surveyed the historic Castle and its farm complex and prepared a strategy to conserve as part of a scheme of reuse. We undertook a conservation plan as part of the statutory process and provided a full professional service as part of a larger design team to consolidate and then restore the Castle as part of a new boutique hotel use.